


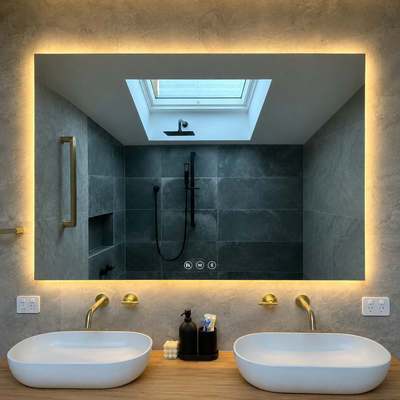
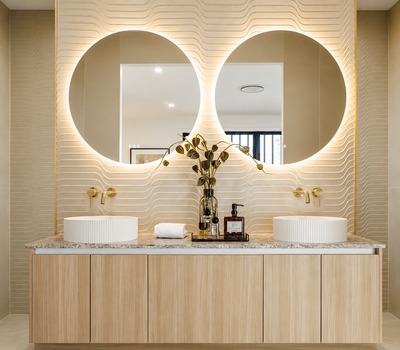
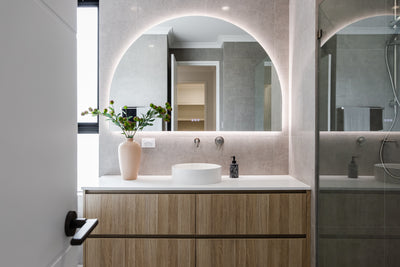
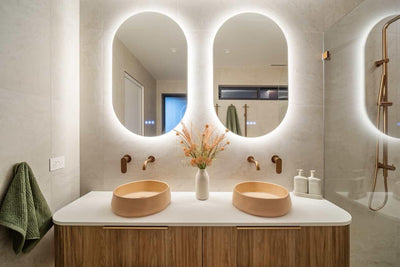


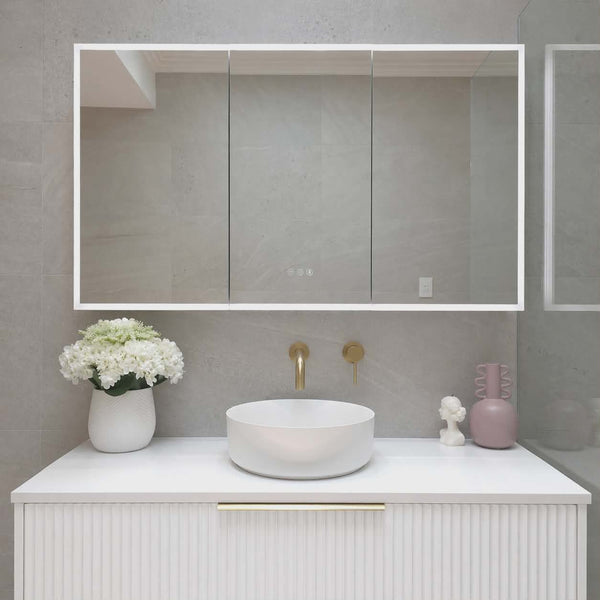

A beautifully chosen bathroom mirror can still look wrong on the wall if it's hung at the wrong height. Too high, and it disconnects from the vanity beneath it; too low, and it crowds the tapware and clips the reflection of anyone tall. Installation height affects balance, usability, lighting and the overall sense of luxury a bathroom gives off — and unlike the mirror itself, it's very hard to fix once it's on the wall.
This bathroom mirror installation guide covers exactly how high to hang a mirror, regardless of vanity height, mirror size, ceiling height, tapware, splashback or basin type — so you can install with confidence the first time.
Updated 12 October 2026. Every measurement in this guide comes from our own installation guides, product specifications and fit rules.
Why Trust InVogue Mirrors & Bathware? InVogue is an Australian retailer trusted in over 20,000 homes, specialising in LED bathroom mirrors and mirror cabinets. The recommendations in this guide come from bathroom design principles — proportion, balance and light — rather than passing trends.
Quick Answer
Hang a bathroom mirror so its centre sits about 1500–1650 mm above the finished floor, and its bottom edge sits 100–200 mm above the top of the tap or splashback (whichever is higher). Measure from the highest point on the vanity, not from the benchtop.
- Centre the mirror roughly at eye level for the main user — not at the mathematical centre of the wall. As a guide, that is about 1500–1650 mm from the floor to the centre of the mirror.
- Leave approximately 100–200mm between the top of the tapware (or splashback) and the bottom of the mirror, and never less than 100mm. For tall mirrors (about 1000 mm and up), keep the gap at the lower end, close to 100 mm, and let the mirror extend upwards.
- Balance the gap above the mirror with the gap below it — don't install based purely on ceiling height. Keep the top edge about 100–150 mm below the cornice.
- When eye level and vanity centring disagree, favour eye level for a single vanity and vanity centring for a double.
- Example: on an 850 mm vanity with a 175 mm basin mixer, the bottom edge sits at about 1125–1225 mm. A 305 mm tall mixer lifts it to about 1255–1355 mm.
- Mirror cabinets follow the same rules. Ours are 117–122 mm deep and their doors open to 110°, so check the doors clear a tall tap, shower screen or side wall.
Bathroom Mirror Height at a Glance
A snapshot before the detail — read on for the reasoning behind each rule.
Why Mirror Height Matters
Height affects proportion in a way width doesn't. A mirror sized perfectly for a vanity can still look ill-considered if it's mounted too high, too low, or dead centre on the wall rather than centred on the vanity — the wall doesn't care about symmetry, but the person using the mirror does. Height also decides whether the mirror is actually useful: mounted correctly, it puts the average adult's reflection where they need it without bending or craning; mounted incorrectly, a beautiful mirror becomes one nobody enjoys using.
Height changes how a mirror's lighting performs, too. An LED bathroom mirror installed at the correct eye-level height illuminates the face evenly; mounted too high or too low, the same light can throw shadows upward or downward across the face rather than across it evenly.
Designer Insight: installation height often matters more than the mirror itself. A mid-range mirror hung correctly reads as more considered than an expensive one hung a few centimetres too high — height is the detail most homeowners get wrong, and the one guests notice without knowing why.

Standard Vanity Installation Heights
Most Australian vanities sit with the benchtop somewhere around 850–900mm from the floor, though the figure that actually matters for mirror height is the top of the basin or tapware, not the benchtop alone. A floating vanity is usually mounted a little higher than a floor-mounted one for a lighter, more open look, which shifts the mirror's starting point up by the same amount — measure from the installed benchtop, not from a standard number.
Basin type changes the calculation further. A vessel basin sits on top of the benchtop, effectively raising the highest point the mirror needs to clear; an integrated or undermount basin sits level with or below the benchtop, so the benchtop and tapware remain the reference points. In both cases, measure to the tallest point — usually the tapware — rather than the basin itself.

| Vanity Type | Reference Point | What Changes |
|---|---|---|
| Floor-mounted | Benchtop height | Standard clearance rules apply as-is. |
| Floating / wall-mounted | Installed benchtop height | Often mounted higher than floor-standing — shift the mirror up by the same amount. |
| Vessel basin | Top of basin rim | Rim sits above the benchtop — mount the mirror correspondingly higher. |
| Integrated / undermount | Benchtop or tapware | Basin sits flush or below — standard clearance applies. |
Under-mount vs vessel basin: two measured examples
Both drawings use the same 850 mm vanity and the same Venice 900 × 700 mm LED mirror. The only difference is what sits on the bench. With an under-mount basin and a Vienna Short mixer (175 mm tall), the mirror can sit 200 mm above the tap and still centre at 1575 mm. Swap to a vessel basin and a Vienna Tall (305 mm), and even at the minimum 100 mm gap the centre sits at 1605 mm, near the top of the 1500–1650 mm guide.


All heights in mm from the finished floor. Product sizes: our specifications (Vienna factory drawings, Venice product page). Bench, vessel and ceiling heights are examples; check your own plans.
The lesson: a tall mixer lifts the whole mirror. If you love a vessel basin and a tall tap, keep the gap at the 100 mm end of the range, or choose a mirror that is shorter rather than wider, so the centre stays close to eye level.
Wall-mounted spouts and splashbacks
With a wall-mounted spout there is no tap on the bench, so measure from the top of the spout, or from the top of the splashback or tiled upstand if that is higher. Leave the same 100–200 mm above that point. The mirror should never sit on, or touch, the splashback.
How Far Above the Vanity Should the Mirror Sit?
As a starting point, leave roughly 100–200mm between the top of the tapware (or the basin, if there's no tap in the way) and the bottom of the mirror. This isn't a rigid law — it's a range that flexes with the room. A smaller gap suits a compact ensuite where every centimetre of mirror matters; a slightly larger gap suits a premium bathroom where the extra breathing room reads as considered rather than accidental.
Designer Insight: leaving a little extra breathing room above the mirror — rather than cramming it as high as it will go — is one of the simplest ways to make a bathroom feel more expensive. Tight spacing reads as a budget decision; generous, deliberate spacing reads as a design one, even when the mirror itself is identical.
| Situation | Suggested Spacing |
|---|---|
| Compact ensuite or powder room | ~100mm (the minimum) |
| Standard family bathroom | ~150mm |
| Premium or luxury bathroom | ~150–200mm |
Where our numbers come from: 100–200 mm between the top of the tap or splashback and the mirror is the rule in our installation guides and cabinet manuals, and 100 mm is the minimum.
How high should a mirror be above a tap?
Measure to the highest point of the tap, usually the top of the lever, then add 100–200 mm. A 175 mm basin mixer on an 850 mm bench puts the top of the tap at 1025 mm, so the mirror’s bottom edge goes at 1125–1225 mm.
Where the touch buttons end up
On most of our LED smart mirrors the three touch buttons (light, demister and Bluetooth) sit about 100–125 mm above the bottom edge, centred. Raising the mirror raises the buttons too, so a mirror pushed up over a tall tap can leave the controls out of easy reach for shorter users. The Lune, Verona and Palmero are different: their buttons sit at the side or centre.
Bathroom Mirror Height Chart (by Vanity and Mirror Height)
Use the first table to find where the bottom of your mirror goes. Use the second to check where its centre and top edge land once you know the mirror’s height.
Where the bottom edge goes
Swipe the table sideways to see every column →
| Vanity (benchtop) | Basin + tap | Top of tap | Mirror bottom (100 mm gap) | Mirror bottom (200 mm gap) |
|---|---|---|---|---|
| 850 mm | Under-mount + Vienna Short | 1025 mm | 1125 mm | 1225 mm |
| 850 mm | Vessel + Vienna Tall | 1155 mm | 1255 mm | 1355 mm |
| 900 mm | Under-mount + Vienna Short | 1075 mm | 1175 mm | 1275 mm |
| 900 mm | Vessel + Vienna Tall | 1205 mm | 1305 mm | 1405 mm |
Where the centre and top edge land
Swipe the table sideways to see every column →
| Mirror height | Examples in our range | Centre | Top edge | Verdict |
|---|---|---|---|---|
| 700 mm | Venice 900 × 700; Milan and Madrid cabinets | 1575 mm | 1925 mm | Centre within the 1500–1650 mm guide |
| 800 mm | Venice 1200 × 800; Santander 1200 × 800 | 1625 mm | 2025 mm | Centre within the 1500–1650 mm guide |
| 900 mm | Riviera 450 × 900; Positano 600 × 900; Portofino 700 × 900 | 1675 mm | 2125 mm | Centre 25 mm high: use a 100 mm gap (1575 mm) |
| 1000 mm | Venice 1500 × 1000; Riviera 600 × 1000; Lune 667 × 1000 | 1725 mm | 2225 mm | Centre 75 mm high: use a 100 mm gap (1625 mm) |
| 1150 mm | Riviera cabinet 450 × 1150 | 1800 mm | 2375 mm | Tall mirror: keep the bottom 100 mm above the tap and let the centre sit higher. Top edge 25 mm below a 2400 ceiling (125 mm with a 100 mm gap), so check your ceiling height first |
Mirrors up to about 800 mm high centre comfortably at eye level. Taller shapes such as pills, arches and tall ovals will always centre a little higher, which is fine: the bottom-edge rule matters more, and the reflection zone still sits at eye level.
How to Measure and Mark Your Mirror Height
- Find the highest point. Measure from the finished floor to the top of the tap, spout or splashback, whichever is highest.
- Add the gap. Add 100–200 mm. This is the bottom edge of the mirror.
- Add the mirror height. Check the centre (bottom edge plus half the mirror height) sits near 1500–1650 mm, and the top edge sits at least 100 mm below the ceiling or cornice.
- Centre it on the basin. Mark the basin’s centre line on the wall, not the centre of the wall.
- Mark the outline and stand back. Mark the outline in light pencil or painter’s tape and check it with everyone who will use the mirror, before the wiring point is placed. If an old mirror is still on the wall, take it down safely first.
Wiring comes after the decision. Our LED mirrors and mirror cabinets are hardwired and must be installed by a licensed electrician. The wiring point goes behind the mirror, so agree the final height first, then tell your electrician where the outline is. This guide explains what to plan and ask for. It is not installation instructions.
Eye Level vs Vanity Alignment
Eye level matters because it's what makes a mirror functional — centred at roughly 150–165cm from the floor for an average adult, so the main user sees their own reflection without bending down or standing on their toes. Vanity alignment matters because it's what makes a mirror look correct — centred over the benchtop, not the wall, so it reads as belonging to the vanity rather than floating independently above it.
Most of the time, these two goals agree closely enough that it's a non-issue. When they don't — a very tall or very low vanity, or a household with a significant height difference between users — designers generally compromise toward eye level on a single vanity, since a mirror that looks slightly off but functions well outlasts one that looks perfect and is awkward to use every morning.

Ceiling Height Considerations
Ceiling height should influence mirror size and shape more than it should influence height off the floor — the eye-level and tapware-clearance rules stay the same regardless of how tall the room is. What changes is the gap left above the mirror.
Designer Insight: a mirror that nearly reaches the ceiling rarely looks luxurious — it reads as an attempt to fill space rather than a considered choice. A mirror with clear air above it, even a small amount, almost always looks more expensive than one pushed to the cornice.
| Ceiling Height | Guidance |
|---|---|
| ~2400mm (standard) | Keep the standard eye-level and clearance rules; leave at least 100mm above the mirror. |
| ~2700mm (high) | Keep the mirror's centre at eye level rather than raising it to fill the wall; use a taller mirror shape, not a higher mounting point, to use the extra height. |
| Raked / sloped | Measure clearance from the lowest point of the ceiling above the mirror's actual position, not the room's average height. |

Mirror Height for Different Shapes
Shape has a small but genuine effect on how a correctly measured height actually looks on the wall. For the full reasoning behind shape selection itself, see our companion guide, Round vs Arch vs Rectangle Bathroom Mirrors: Which Shape Is Right?
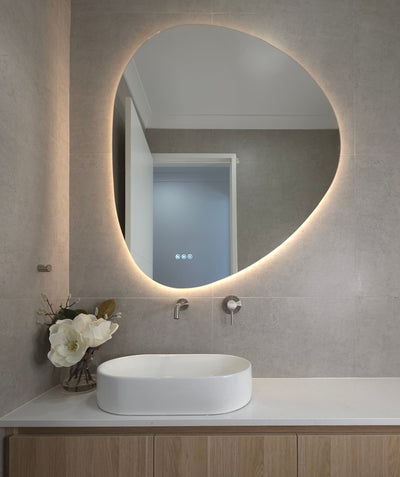
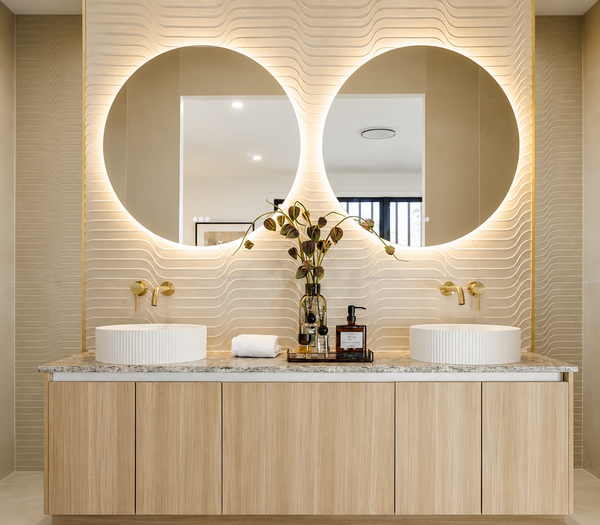
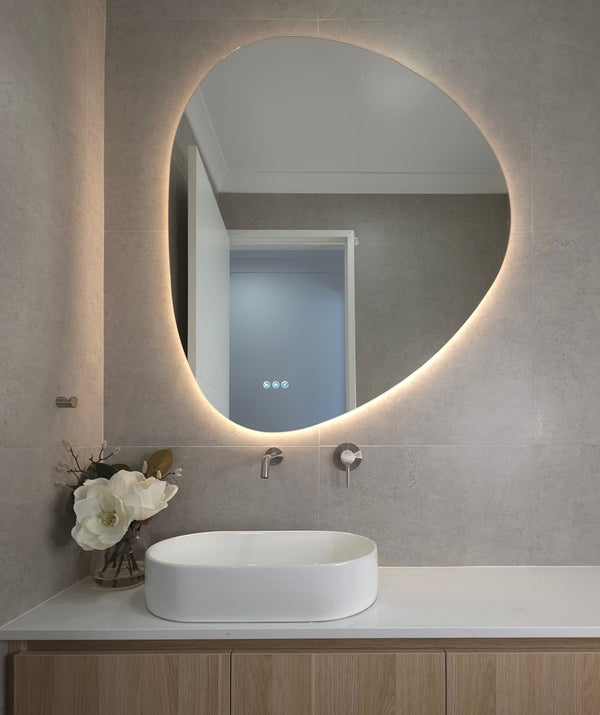
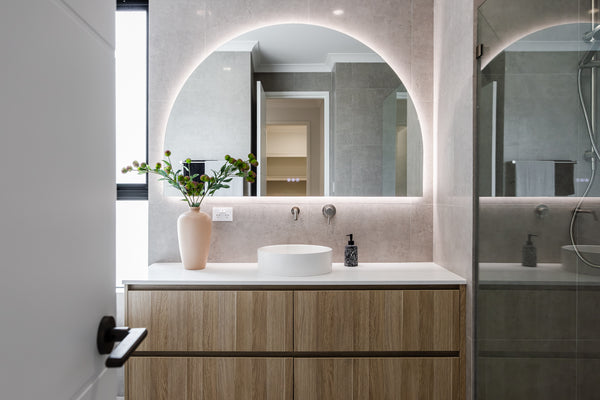
Round mirrors carry their visual weight in the centre, so eye-level centring reads correctly with very little room for error. Arch mirrors draw the eye upward through the curve, so it's worth centring the arch's midpoint — not its highest point — at eye level. Rectangle mirrors are the most forgiving shape for height, since their straight top and bottom edges make small variations less noticeable. Organic mirrors should be centred on their visual balance point rather than their literal midpoint, since an irregular outline often carries more weight toward one side.
Browse by shape: round mirrors, arch mirrors, oval and pill mirrors, or every LED smart mirror in one place.

Single Vanity vs Double Vanity
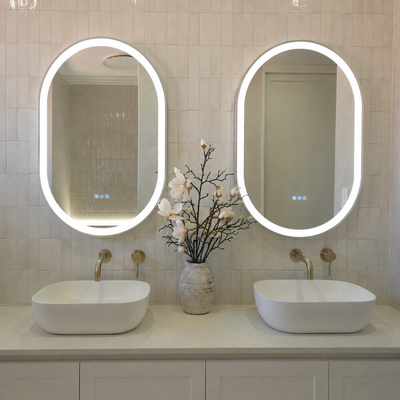
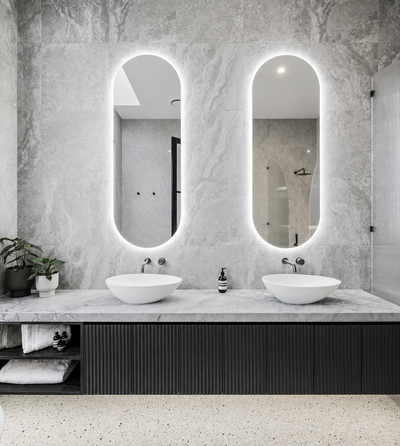
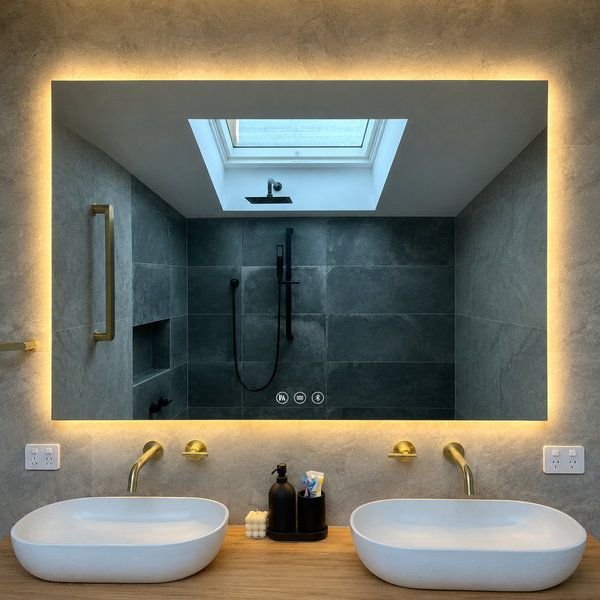
On a single vanity, height is a straightforward calculation — eye level, tapware clearance, done. A double vanity adds a second variable: whether to hang one large mirror or two individually sized ones, and both are installed at the same height, measured from the same reference point across the whole run, so the wall reads as one considered composition rather than two separate installations.
With two mirrors, height matters more than usual, because any inconsistency is immediately obvious side by side — a few millimetres of difference that would go unnoticed on a single mirror becomes a visible flaw on a pair.
| Layout | Height Rule |
|---|---|
| Single vanity | Eye level for the main user; standard tapware clearance. |
| Double vanity (one or two mirrors) | Identical height across the full run, measured from the same reference point on both sides. |
With two mirrors, centre each one on its own basin and leave at least 100 mm between them; our fit tool won’t rate a pair that leaves less. For the one-mirror-or-two decision itself, see our double vanity mirror guide.

Mirror Cabinets
A mirror cabinet follows the same eye-level and clearance logic as a decorative mirror, with three extra considerations. First, the power point behind or beside the cabinet needs to sit within the cabinet's void once installed — confirm the position with your electrician before the cabinet is fixed, not after. Second, door clearance: InVogue cabinets sit around 117mm deep, so check that the door can open fully without striking a shower screen, wall-mounted tap or adjacent door. Third, storage usability — shelving positioned too high defeats the purpose of the cabinet, so if storage is the priority, it can be worth centring the cabinet slightly lower than a pure eye-level calculation would suggest, provided the mirror still functions well for the main user.
Cabinet bottom vs tap clearance
Hang a mirror cabinet with its bottom edge 100–200 mm above the top of the tap or splashback, the same as a mirror, and aim for a centre of about 1500–1650 mm. Unlike a flat mirror, a surface-mounted cabinet projects from the wall: ours are 117 mm deep (Milan, Madrid, Santander and Lucca), 118 mm (Riviera and Positano) or 122 mm (Amalfi). The doors open to 110°, so check them against a tall tap, a shower screen and any side wall before you fix the height.

Cabinets also need power inside: each of ours has a 10 A power point inside and is hardwired, so plan the height before the electrician places the wiring point. Compare sizes in our mirror cabinet range, see the Milan LED mirror cabinet, or read the ultimate mirror cabinet buying guide.

Common Installation Mistakes
- Mirror too high: disconnects visually from the vanity and can leave shorter users unable to see themselves comfortably.
- Mirror too low: crowds the tapware and clips the reflection of taller users.
- Mirror touching the splashback: leaves no visual breathing room and can trap moisture behind the frame.
- Ignoring tapware height: measuring from the benchtop alone rather than the tallest point the mirror actually needs to clear.
- Wrong proportions: a mirror correctly measured for height but sized wrong for the vanity still looks like a mistake.
- Raising the mirror over a tall tap without checking the controls: the touch buttons sit about 100–125 mm above the bottom edge, so a mirror pushed up to clear a tall mixer can leave the buttons and demister zone too high for shorter users.
- Wiring before the height is decided: the wiring point sits behind the mirror, so it fixes the position. Mark the outline first.
- Ignoring lighting: installing an LED bathroom mirror at the wrong height undermines even lighting across the face, regardless of how good the mirror's light output is on paper.

Expert Designer Recommendations
Designer's Rules
- Measure from the tallest point the mirror needs to clear — usually the tapware, not the benchtop.
- When eye level and vanity centring disagree, choose eye level on a single vanity, and identical height across the run on a double.
- Leave real breathing room above the mirror — don't chase the ceiling.
- Confirm power point position and door clearance on a mirror cabinet before it's fixed to the wall, not after.
Will It Fit Your Vanity?
Height is half the decision; width is the other half. Every mirror and cabinet page on our site has a “Will it fit your vanity?” check under the size options. Type your benchtop width once and it marks the largest size that fits your vanity as the best fit, and flags any size that's too wide. It remembers your vanity as you browse.
Will it fit your vanity?
Open any mirror, tap “Will it fit your vanity?” under the size, and enter your benchtop width in mm.
For the full width rules, see how to choose the right mirror size for your vanity.
Frequently Asked Questions
Should the mirror touch the vanity or splashback?
No — leave a clear gap above the tapware and splashback. A mirror that touches either can trap moisture and reads as installed without a plan. Our rule is 100–200 mm above the top of the tap or splashback, never less than 100 mm.
Should a bathroom mirror reach the ceiling?
Generally, no. A small gap above the mirror almost always looks more considered than one pushed all the way to the cornice. Our installation guides suggest keeping the top edge about 100–150 mm below it.
Can a mirror be wider than the vanity?
It's not usually recommended — a mirror that overhangs the benchtop can look disconnected from the vanity. For exact width guidance, see our companion guide, How to Choose the Right Mirror Size for Your Vanity. As a rule, go as wide as your vanity allows, up to its full width but never wider. If you'd like a little wall showing either side, choose one size down.
Should the mirror align with wall lights?
Where possible, yes — centring a wall light on the same vertical line as the mirror reinforces the sense that the whole wall was planned as one composition.
Should the mirror align with the tapware?
The mirror's centre doesn't need to align with an off-centre tap, but its bottom edge should always respect the same clearance above whichever point on the tapware sits highest.
Should the mirror align with the tiles?
If there's a feature tile band or niche at a set height, centring the mirror within that band can look intentional — but eye level and tapware clearance should still take priority over exact tile alignment.
How high should a mirror cabinet sit?
The same eye-level and clearance rules as a decorative mirror, adjusted slightly if hidden storage needs to sit within easy reach rather than above head height. In numbers: bottom edge 100–200 mm above the tap or splashback, centre about 1500–1650 mm from the floor, and enough room for the doors to open to 110°.
How high should a mirror be above a vanity?
Leave 100–200 mm between the top of the tap (or splashback) and the bottom of the mirror, and aim for a mirror centre about 1500–1650 mm above the floor. On an 850 mm vanity with a 175 mm basin mixer, the bottom edge sits at about 1125–1225 mm. For tall mirrors (about 1000 mm and up), keep the gap at the lower end, close to 100 mm, and let the mirror extend upwards.
What is the standard bathroom mirror height from the floor?
There is no building-code standard. As a guide, the centre of the mirror sits about 1500–1650 mm above the finished floor. The bottom edge usually ends up between about 1125 and 1405 mm, depending on the vanity and tap height.
What is the rule of thumb for hanging bathroom mirrors?
Centre the mirror on the basin, with its centre about 1500–1650 mm from the floor, its bottom edge 100–200 mm above the tap and its top edge at least 100–150 mm below the ceiling or cornice.
How high should a shaving cabinet be above the vanity?
The same as a mirror: bottom edge 100–200 mm above the top of the tap or splashback, centre about 1500–1650 mm from the floor. Our mirror cabinets are 117–122 mm deep and the doors open to 110°, so check they clear the tap and any side wall.
Does a vessel basin change the mirror height?
Yes. Measure from the highest point, usually the tap. A 305 mm tall mixer beside a vessel basin on an 850 mm vanity puts the mirror’s bottom edge at about 1255–1355 mm, so keep the gap near 100 mm.
How high should a mirror be above a wall-mounted tap?
Measure from the top of the wall spout or the splashback, whichever is higher, and leave 100–200 mm above that point.
Where are the touch buttons on an LED mirror?
On most of our LED smart mirrors the three touch buttons sit about 100–125 mm above the bottom edge, centred. The Lune, Verona and Palmero have their buttons at the side or centre.
Designer's Cheat Sheet
Designer's Cheat Sheet
- ✔ Not sure where to start? → Eye level, roughly 150–165cm from the floor
- ✔ Measuring from the vanity? → Use the tapware, not the benchtop
- ✔ How far above the tap? → 100–200mm, never under 100mm
- ✔ How close to the ceiling? → Top edge at least 100–150mm below the cornice
- ✔ High ceiling? → Add height to the mirror, not the mounting point
- ✔ Double vanity? → Identical height across the whole run
- ✔ Installing a cabinet? → Confirm power point and door clearance first
Conclusion
Mirror height comes down to a small number of repeatable rules: centre on eye level, clear the tapware by roughly 100–200mm, leave real breathing room above the mirror, and keep a double vanity identical across its full run. Get the height right, and even a modest mirror looks considered; get it wrong, and even the best mirror on the market will look slightly off.
Still unsure exactly where your mirror should sit? Explore our complete Smart Mirror and Mirror Cabinet collections to compare real installation examples across different vanities, ceiling heights and bathroom layouts.
Where To Next?
- Related guides: How to Choose the Right Mirror Size for Your Vanity, Round vs Arch vs Rectangle Bathroom Mirrors: Which Shape Is Right? and Mirror Cabinet or Bathroom Mirror?
- Lighting the mirror: Bathroom Lighting Guide and Frontlit vs Backlit LED Mirrors
- Choosing a cabinet: The Ultimate Mirror Cabinet Buying Guide
- No storage needed: the full Smart Mirrors range
- Need storage: the full Mirror Cabinets range
- Not sure where to start: our Best Sellers
Need help? Ask us with a photo.
Send a photo of your basin, wall or plans and we will tell you what fits or call 1300 221 495.

