


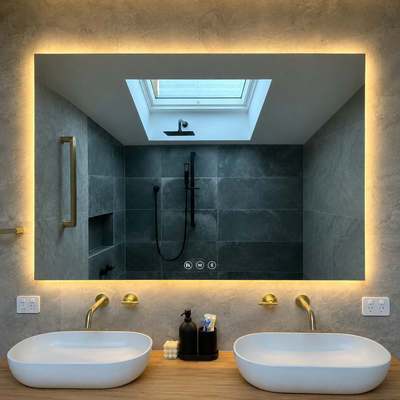
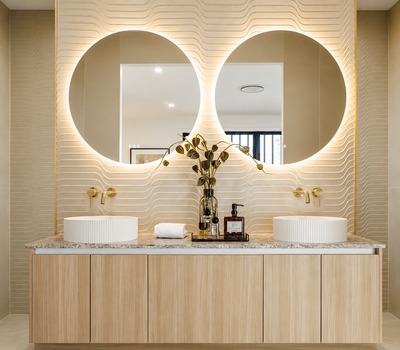
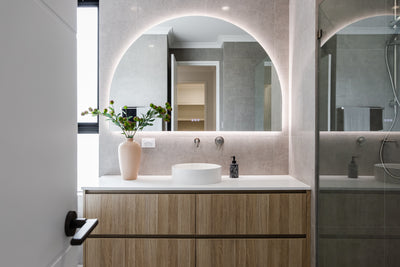
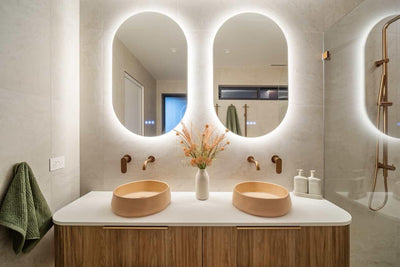



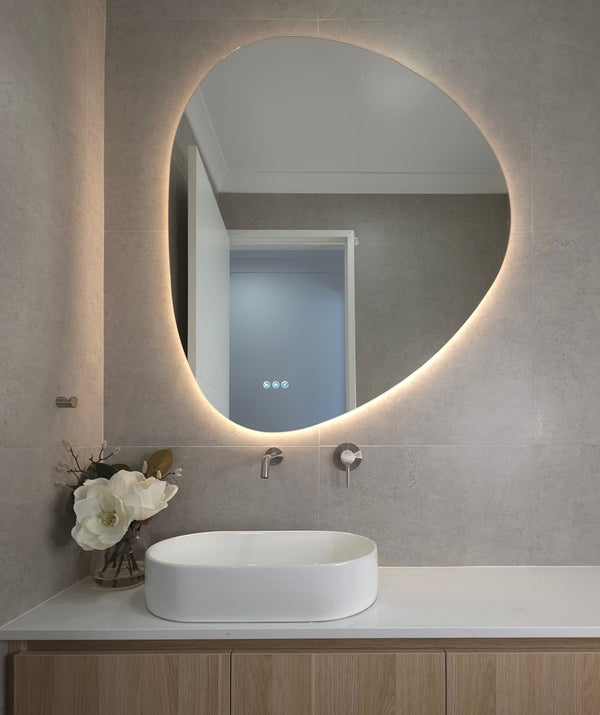
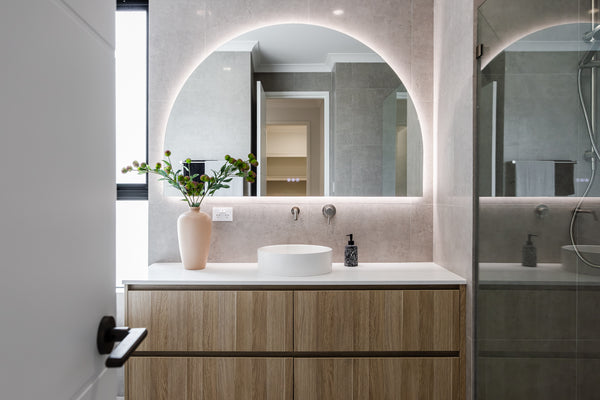
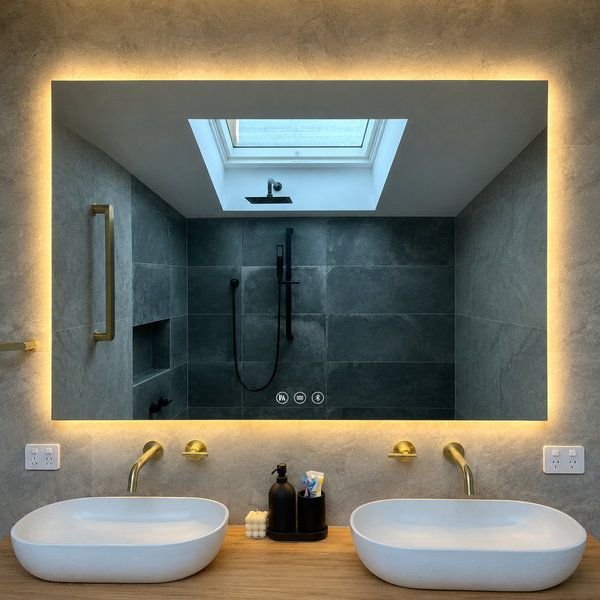
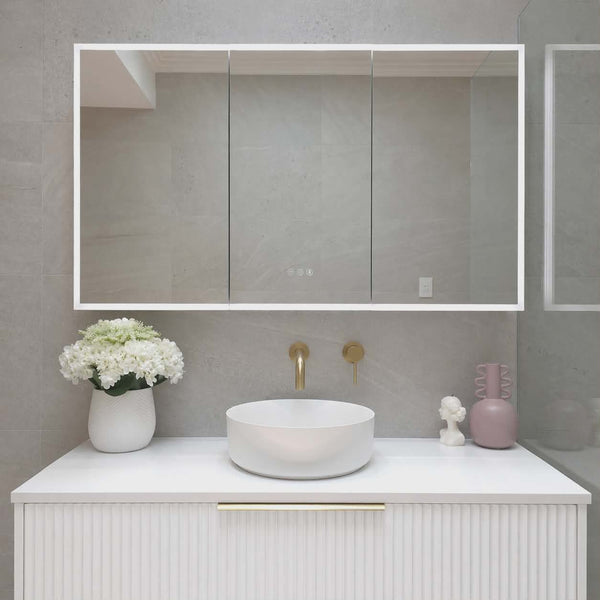

A recessed mirror cabinet sits inside the wall, so only the mirror door is in front of the tiles. A surface-mounted one hangs on the finished wall and stands out from it. Ours are 117 mm deep, which is slim enough that surface mounting works in most bathrooms, and recessing takes them down to about 20 mm proud.
The choice comes down to three things: how deep your wall is, where the studs fall, and how tall your tap is. This guide works through each one with drawings and our real cabinet dimensions, and tells you what to sort out with your builder and electrician before the wall is lined.
Updated 13 October 2026. Cabinet dimensions come from our factory drawings and product specifications; tap figures from our product pages.
Why Trust InVogue Mirrors & Bathware? InVogue is an Australian retailer trusted in over 20,000 homes, specialising in LED bathroom mirrors and mirror cabinets. The guidance in this article reflects genuine day-to-day usability considerations, not just feature lists.
Quick Answer
Choose surface-mounted if your walls are already lined or tiled; choose recessed if the wall is open and you want the cabinet almost flush. Our cabinets are 117 mm deep (118 mm Riviera and Positano, 122 mm Amalfi), so surface mounting is a realistic option, not a compromise. The round Amalfi Cabinet is surface-mount only.
- Recessed, the 98 mm cabinet body goes into the wall and about 19–20 mm of mirror door stays proud.
- Your wall needs roughly 98 mm of clear depth from the tile face back, with no pipes or cables in the way.
- Narrow cabinets can sit between two studs. Anything 750 mm wide or more needs a framed opening.
- Leave 100–200 mm from the top of the tap (or splashback) to the underside of the cabinet, never less than 100 mm.
- Every cabinet is hardwired and must be installed by a licensed electrician. Agree the cable position before the wall is sheeted.

Surface-Mounted, Semi-Recessed or Recessed: The Three Options
Surface-mounted is the default; recessing is a building job you plan for. A surface-mounted cabinet hangs on a bracket fixed through the finished wall into studs or noggins, so it suits any bathroom where the tiles are already up. A recessed cabinet needs a framed opening in the wall cavity, which means deciding before the plasterboard and tiles go on.
Semi-recessed sits in between: part of the body goes into the wall and the rest stands proud. It's a workaround for walls that aren't quite deep enough, and it isn't a method our install guides cover, so treat it as a conversation with your builder rather than a plan.
Swipe the table sideways to see every column →
| Install type | Stands off the wall | Wall work | Who | When to decide |
|---|---|---|---|---|
| Surface-mounted | 117–122 mm (our range) | Bracket fixed into studs, noggins or masonry | Licensed electrician for the connection; two people to lift | Any time, but the cable goes in before tiling |
| Semi-recessed | Somewhere between | Partial opening; body part in, part out | Builder and electrician | Before lining; check with us first |
| Recessed | About 19–20 mm | Framed opening between studs, noggins top and bottom | Builder (carpenter) and electrician | At framing, before lining and tiling |

Designer Insight: the most common regret we hear about is a cabinet ordered after the tiler has finished. By then recessing means cutting tiles and lining, so surface-mounted is usually the better answer. If you want recessed, buy the cabinet before framing so the builder works from the real thing.
How Deep Is Your Wall?
Add up the stud depth, the wall lining and the tiles. If the total is at least about 98 mm, our cabinet body will fit inside it. The body only goes as deep as the stud, because the back of the cavity is the lining of the room behind.
In Australian timber frames the common stud depths are 70 mm and 90 mm. A 90 mm stud plus plasterboard or fibre-cement sheet plus tiles usually clears 98 mm with room to spare. A 70 mm stud wall usually comes up short, and that's where semi-recessed or a furred-out wall comes in. Steel frames vary, so ask your builder for the actual section.
Depth isn't the only test. The cavity has to be clear. Our install guides are explicit that the opening must be framed and clear of services, and that you need professional advice if the wall is load-bearing or carries drain or vent pipes. In practice that rules out:
- the wall behind the basin if your waste, vent or supply pipes run up through it;
- external walls, where the cavity holds insulation and wrap;
- a wet wall shared with a shower, unless your builder is happy with the waterproofing detail.

Our Cabinet Depths vs Typical Cabinets
Our cabinets are 117–122 mm deep overall, and the body that goes into the wall is 98 mm. The Amalfi Cabinet (122 mm) is the exception: it can't be recessed and is surface-mount only. Many LED mirror cabinets we compared from other Australian and New Zealand sellers are 130–160 mm deep, which is where the forum complaints about cabinets "sticking out past the tap" come from.
Swipe the table sideways to see every column →
| Cabinet | Sizes (W × H) | Overall depth | Body in the wall | Proud when recessed | Between two studs? |
|---|---|---|---|---|---|
| Milan | 750, 900, 1200, 1500 × 700 | 117 mm | 98 mm | about 19 mm | No, needs a framed opening |
| Madrid | 750, 900, 1200, 1500 × 700 | 117 mm | 98 mm | about 19 mm | No, needs a framed opening |
| Santander | 1200 × 800 | 117 mm | 98 mm | about 19 mm | No, needs a framed opening |
| Lucca | 760 × 890 | 117 mm | 98 mm | about 19 mm | Possibly: the body is narrower than the mirror |
| Positano | 500 × 900 | 118 mm | 98 mm | about 20 mm | Possibly, at wider stud spacing |
| Riviera | 450 × 1000, 450 × 1150 | 118 mm | 98 mm | about 20 mm | Possibly, at wider stud spacing |
| Amalfi Cabinet | Ø800 | 122 mm | Not recessable | Surface-mount only | No, surface-mount only |
Two honest caveats. On the Riviera and Positano the mirror door is no wider than the body, so a recess opening isn't hidden at the sides the way it is on the rectangles; the framing and tile edges need to be neat, so talk to us before you frame for either of these. The Amalfi Cabinet is simpler: it can't be recessed at all, so plan it as surface-mounted from the start.
Stud Bays: Will It Fit Between the Studs?
Only our narrow cabinets have a chance of fitting between two existing studs. Every Milan, Madrid and Santander needs a stud cut and a framed opening.
Australian timber frames usually have studs at 450 or 600 mm centres. Take off the stud thickness and the clear gap is a little over 400 mm or a little over 550 mm. That's why a 750 mm cabinet can never slot between studs, and why the narrow bodies of the Riviera, Positano and Lucca sometimes can, if the spacing is the wider one. (The Amalfi Cabinet doesn't come into it: it's surface-mount only.)
When a stud is in the way, the builder cuts it and frames the opening: full-height studs either side, a header (noggin) across the top and another across the bottom, all sized to the cabinet body. On a load-bearing wall that header is a structural decision, not a DIY one. The recessed cabinet then screws through its sides into that framing.

Surface mounting has its own stud question, a smaller one. The bracket screws into studs or noggins, or into masonry with suitable plugs, and never into plasterboard alone. If you're lining the wall anyway, ask the builder for a noggin at bracket height across the cabinet's width. It costs almost nothing at framing stage.
Tap Clearance: Will the Cabinet Stick Out Past Your Tap?
Hang the cabinet so its underside is 100–200 mm above the top of the tap or splashback, whichever is higher, and never less than 100 mm. Measure from the top of the tap, not the benchtop. That one habit prevents most of the clashes we hear about.
Depth matters less than people expect. A surface-mounted cabinet stands 117 mm off the wall, while our basin mixers have a spout reach of 140–180 mm and a wall spout like our Milano projects 192 mm from the wall. So the spout usually reaches further into the room than the cabinet face does. The real clash is height: when you lean over the basin, your head comes up under the cabinet, and a deep cabinet hung low is the one you hit.
Swipe the table sideways to see every column →
| Tap | Height | Spout reach / projection | Cabinet underside (100–200 mm gap) |
|---|---|---|---|
| Vienna Short basin mixer | 175 mm | 140 mm | about 1125–1225 mm from the floor |
| Vienna Tall basin mixer | 305 mm | 180 mm | about 1255–1355 mm from the floor |
| Milano wall spout | Set by your plumber | 192 mm | Measure from the top of the spout or splashback |

A tall vessel-basin mixer is where people get caught. If your mixer is a tall Vienna, the cabinet goes up by the extra 130 mm, and on a short wall that can push the top edge close to the cornice. Check the whole stack before you order: benchtop, tap, gap, cabinet height. Our which-tap-fits checker helps with the tap side, and the mirror height guide has the full height chart, which applies to cabinets too. If you're still choosing between a wall spout and a basin mixer, wall-mounted vs basin mixer taps covers the heights and rough-in.
Designer Insight: recessing is the best fix for a tight basin. With only about 20 mm of door in front of the tiles, you can lean in to wash your face without meeting the cabinet's underside.
Power and Cable: Sort It Before the Wall Is Sheeted
All our mirror cabinets are hardwired and must be installed by a licensed electrician. The supply has to arrive in the wall behind where the cabinet body will sit, so its position is fixed before the lining goes up. That's true for surface-mounted cabinets as well as recessed ones, because the connection is hidden behind the body either way.
Each cabinet has a fixed lead that leaves the body at the top, at the back. Your electrician brings the supply into the cavity and makes the join in an enclosure there. Inside the cabinet there's an IP-rated 10 A outlet in the top section for a toothbrush or shaver, so you don't need a separate power point on the splashback.
What to ask your electrician for:
- the supply point positioned behind the cabinet body, using the outline from your install guide;
- confirmation of the bathroom zone and the RCD protection for the circuit;
- cable kept clear of the framing so it isn't pinched when the body goes in.
This guide explains what to plan and ask for. It is not installation instructions. Your electrician confirms the zone and the RCD.
For the wider electrical picture, see Do LED Mirrors Need an Electrician? Our guide to the order of trades in a bathroom renovation shows where this decision falls in the build.
The Cut-Out Rule: Frame to the Body, Not the Mirror
The opening is framed to the cabinet body, not the mirror. On most of our cabinets the mirror is bigger than the body and covers the edges of the opening. Get the body dimensions from the install guide that comes with your cabinet, and have your builder frame the opening to the cabinet's specified dimensions.
Cut it to the factory rough-in size, with no clearance added. For the Milan that's 884 × 684 mm on the 900, 1184 × 684 mm on the 1200 and 1484 × 684 mm on the 1500, all 98 mm deep. The Milan 750 isn't on the factory's table yet, so measure that one. For our other cabinets, use the rough-in size on the cabinet's own spec sheet.
Those figures come from the factory and are for reference only, so check them against your cabinet before anyone cuts. The easy way is to take delivery before framing, take the doors off and measure the body. If you need a size before your cabinet arrives, ask us with your model.

Which Should You Choose?
If the walls are open, recess. If they're finished, surface mount and don't look back. Here's how we'd decide in the situations we see most.
- Full renovation, frame exposed: recess, provided the wall is deep enough and clear of pipes. Buy the cabinet first.
- Tiles already up: surface-mounted. Cutting finished tiles and lining for a recess rarely ends well, and at 117 mm deep our cabinets don't need it.
- Tall vessel mixer or a wall spout: either works; just keep the 100–200 mm gap from the top of the tap. Recess if the basin is tight and you lean in close.
- Narrow wall beside a shower: a Riviera or Positano, surface-mounted or between two studs.
- Pipes in the wall behind the basin: surface-mounted. Don't move plumbing to make a recess.
- Replacing a builder's mirror: surface-mounted, fixed to studs, with the cable moved to sit behind the new body. Here's the order to do it in.

Common Mistakes
- Measuring the mirror instead of the body. The opening is framed to the body; the mirror is bigger and covers the edge.
- Ordering the cabinet after tiling and still wanting it recessed. Decide at framing, or go surface-mounted.
- Cutting a stud without framing a header. A wide opening needs studs either side and noggins top and bottom.
- Leaving the cable where the old mirror was. It has to come out behind the cabinet body, which may be somewhere else entirely.
- Forgetting the doors. A cabinet beside a side wall or shower screen needs room for the doors to swing. The mirror cabinet buying guide covers door clearance model by model.
Frequently Asked Questions
How deep is a recessed mirror cabinet?
Ours are 117 mm deep overall (118 mm for the Riviera and Positano, 122 mm for the Amalfi). Recessed, the 98 mm body goes into the wall and the mirror door, about 19–20 mm thick, stays in front of the tiles. So you need roughly 98 mm of clear depth from the tile face back. The Amalfi Cabinet is the exception: it's surface-mount only and can't be recessed.
Can you recess a shaving cabinet into a stud wall?
Yes, if the wall is deep enough and the cavity is clear of pipes and cables. A narrow cabinet can sit between two studs with noggins above and below. Anything 750 mm wide or more needs a stud cut and a framed opening, which is your builder's call, especially on a load-bearing wall.
What size hole do I cut for a recessed mirror cabinet?
The opening is framed to the cabinet body, not the mirror, and the mirror then covers the edges. Cut it to the factory rough-in size with no clearance added: for the Milan, 884 × 684 mm (900), 1184 × 684 mm (1200) or 1484 × 684 mm (1500). For other models, use the rough-in size on the cabinet's spec sheet, and check it against the cabinet before anything is cut.
How far does a surface-mounted mirror cabinet stick out?
Our surface-mounted cabinets stand 117–122 mm off the wall. Many LED cabinets we compared from other sellers are 130–160 mm deep. Recessing ours leaves only the door layer, about 19–20 mm, in front of the tiles.
How high should a shaving cabinet be above the tap?
Leave 100–200 mm between the top of the tap (or the splashback, whichever is higher) and the underside of the cabinet, and never less than 100 mm. With a tall 305 mm mixer on an 850 mm vanity, that puts the cabinet's bottom edge at about 1255–1355 mm from the floor.
Do I need an electrician for a mirror cabinet with lights?
Yes. Our cabinets are hardwired and must be installed by a licensed electrician. They'll bring the supply into the wall behind the cabinet body, make the connection in an enclosure there, and confirm the bathroom zone and RCD protection.
Can a mirror cabinet be semi-recessed?
Sometimes. If your wall is too shallow for the full 98 mm body, the body can sit partly in the wall and partly proud of it. Our install guides cover fully recessed and surface-mounted fixing only, so talk to us and your builder before planning a part-recess.
Designer's Cheat Sheet
Designer's Cheat Sheet
- ✔ Walls open? → Recess, if there's about 98 mm of clear depth
- ✔ Walls tiled? → Surface-mount; ours stand 117–122 mm off the wall
- ✔ Cabinet 750 mm or wider? → Builder frames the opening
- ✔ Tap gap? → 100–200 mm from the top of the tap, never under 100 mm
- ✔ Cable? → Behind the cabinet body, placed before lining
- ✔ Cut-out size? → From the install guide, measured off the real body
Conclusion
Most of the decision is timing. With the frame open, a recessed cabinet costs a little framing and gives you a face that sits almost flush; with the tiles up, a 117 mm cabinet on a bracket is the sensible call. Either way, the cable and the tap gap are fixed early, so settle those before the tiler arrives.
Compare sizes in our mirror cabinet range, and use "Check it fits your vanity" on any cabinet page to see how each size sits over your benchtop.
Where To Next?
- Choosing a cabinet: The Ultimate Mirror Cabinet Buying Guide (sizes, doors and features)
- Heights: How High Should You Hang a Bathroom Mirror? and Bathroom Heights and Rough-In Measurements
- Still deciding: Mirror Cabinet or Bathroom Mirror?
- Browse: the full Mirror Cabinets range
Need help? Ask us with a photo.
Send a photo of your basin, wall or plans and we will tell you what fits or call 1300 221 495.

