


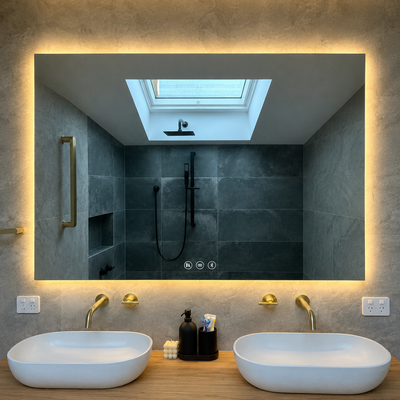
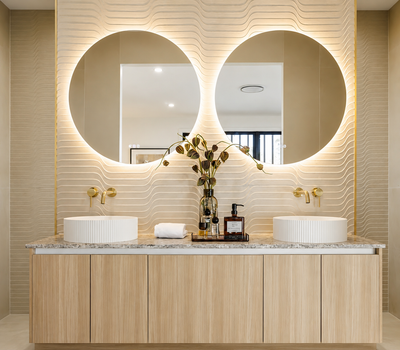
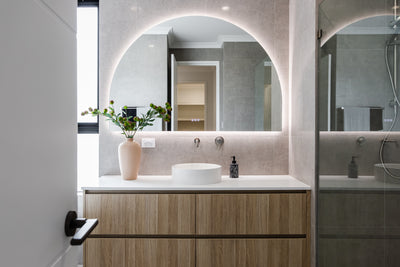
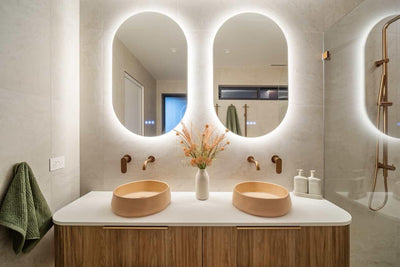
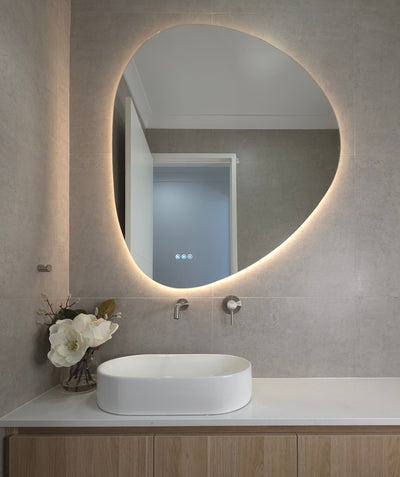
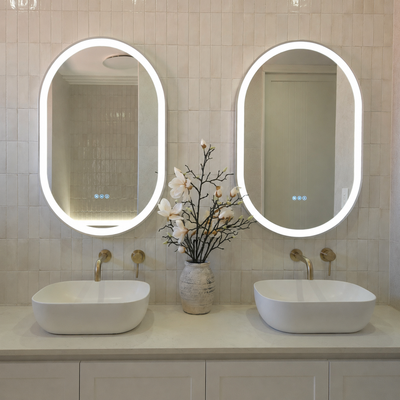
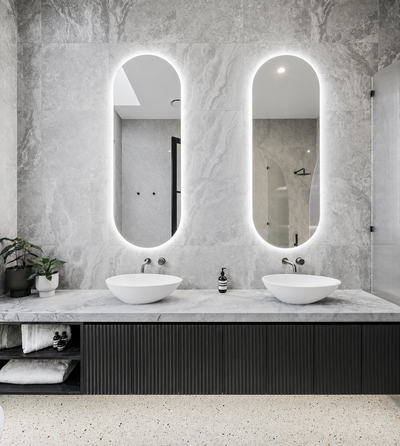



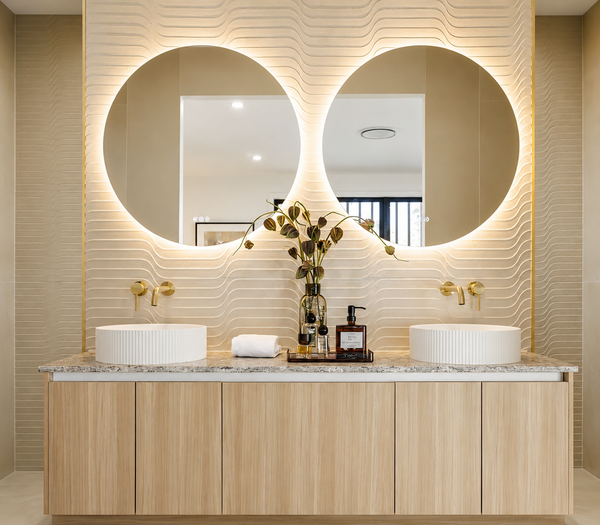
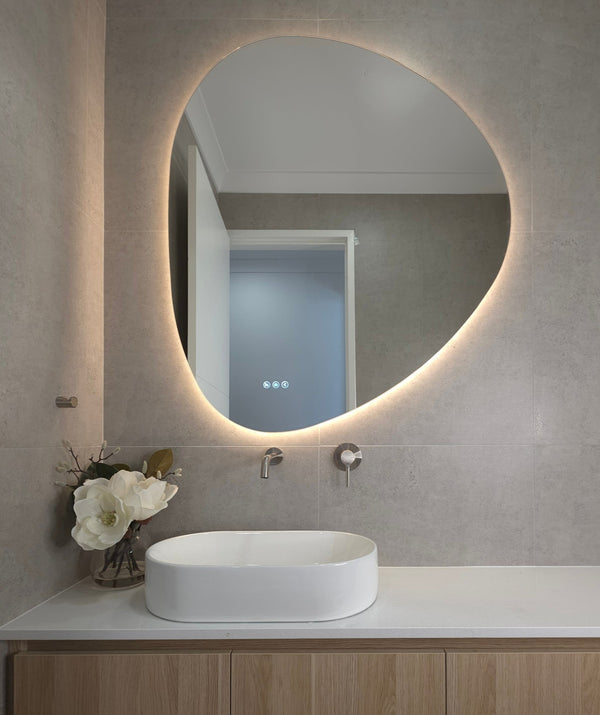
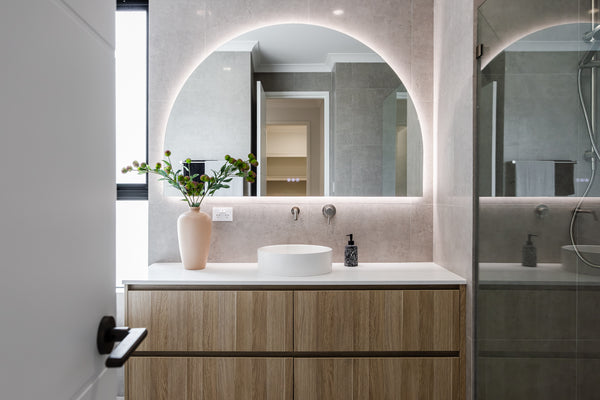
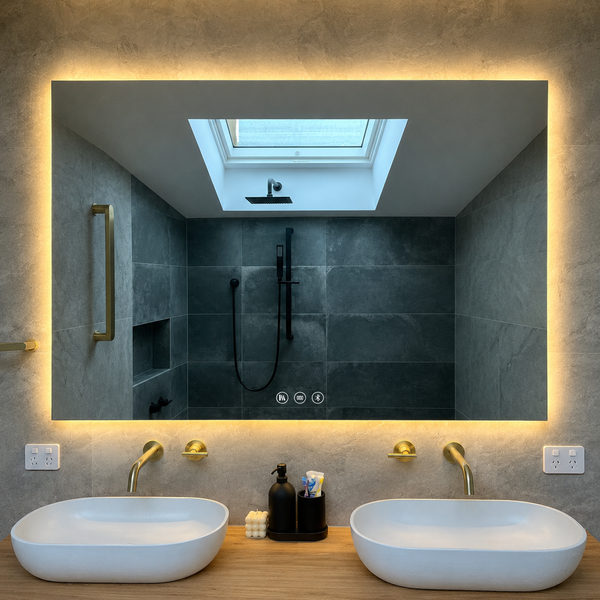
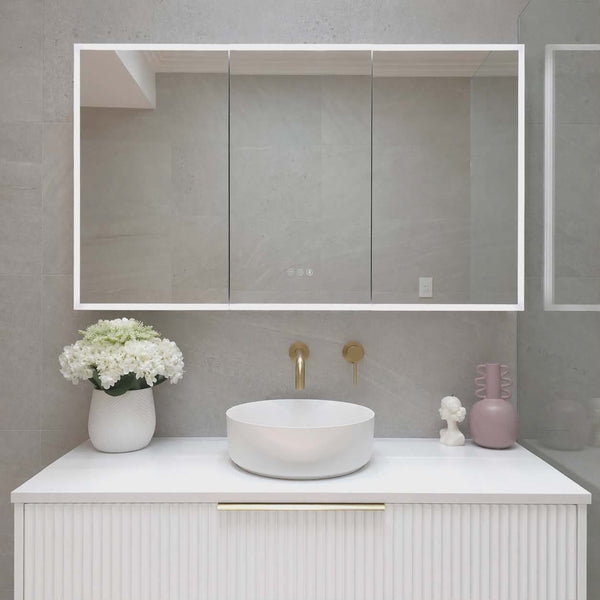

A successful bathroom starts with a well-considered layout, not expensive fixtures. The most beautiful mirror, vanity or tapware in the world can't compensate for a door that clashes with a cabinet, a walkway that feels cramped, or a vanity positioned somewhere the light never quite reaches. Good planning improves both everyday use and long-term satisfaction far more reliably than any individual product choice. It's also one of the few renovation decisions that costs nothing extra to get right, provided it happens early enough in the process.
This guide walks through how to plan a bathroom layout the way a designer would — starting with workflow and proportion, then working outward to the vanity, storage, lighting and clearances that make a room genuinely functional. Whether you're planning a full renovation or reworking an existing footprint, the same underlying principles apply.
Why Trust InVogue Mirrors & Bathware? InVogue is an Australian retailer trusted in over 20,000 homes, specialising in LED bathroom mirrors, mirror cabinets and tapware. The planning guidance in this article reflects genuine spatial and workflow considerations used across real Australian renovations.
Quick Answer
- Plan layout before fixtures — workflow, sightlines and clearances should be settled first.
- Start with the vanity — its position influences mirror, lighting, tapware and storage decisions.
- Build storage into the layout from day one, rather than adding it as an afterthought.
- A spacious-feeling bathroom is usually the result of planning, not necessarily a larger footprint.
The Foundations of Good Bathroom Design
Workflow through the room should feel effortless — moving from entry to vanity to shower without unnecessary backtracking or crowding. Sightlines matter both for privacy and for how spacious the room feels from the doorway; a bathroom that reveals its best feature first tends to feel more considered. Accessibility means planning for every household member, including future needs like mobility aids or a growing family, since a layout that works today should ideally still work in a decade. Storage and lighting should be planned alongside layout, not layered on afterward, since both depend heavily on where fixtures ultimately sit. Visual balance ties everything together — a room where scale and proportion feel considered, rather than assembled fixture by fixture. These six foundations don't operate independently; a decision made for workflow, like where the door swings, has direct consequences for storage placement and sightlines, which is why they're worth working through together rather than one at a time.
Designer Insight: the best layouts make movement feel effortless. If a household has to think about how to move through a bathroom, the layout hasn't quite succeeded, regardless of how beautiful the individual fixtures are. This is usually the first thing a good designer checks when reviewing a floor plan, well before finishes are even discussed.

Planning Around the Vanity
The vanity is often the natural starting point for a bathroom layout, since so many other decisions follow directly from its position. Mirror placement is determined by vanity width and centre point. Lighting — particularly task lighting — needs to align with where the household will actually stand to use the mirror. Tapware position and mounting type depend on the vanity's basin configuration. Storage, whether within the vanity or via a mirror cabinet above it, should be planned around the vanity's footprint from the outset. Traffic flow through the room is shaped by how much clearance the vanity leaves on each side.
For guidance on choosing the vanity itself, see our Bathroom Vanity Buying Guide, and for sizing the mirror to match, see our Mirror Size Guide. Locking in the vanity's position early, before finalising the rest of the layout, gives every other decision a fixed reference point to plan around. Once the layout is fixed, our bathroom renovation order of trades shows what to choose before each trade arrives.

Layouts for Different Bathroom Types
Small Bathrooms
Priorities centre on maximising perceived space — a single well-placed vanity, vertical storage, and a layout that avoids crowding the walkway. Compromises often mean choosing a smaller footprint fixture over a preferred larger one. The recommended layout typically positions the vanity along the longest unbroken wall, keeping the door swing and shower entry clear of any crossover, which is usually the single biggest factor in whether a small bathroom feels workable or cramped.
Family Bathrooms
Priorities shift toward durability and capacity for multiple simultaneous users, often with a double vanity and zoned storage. The main compromise is usually balancing generous fixture sizing against the room's actual footprint. A recommended layout separates the toilet and shower into a semi-private zone where possible, allowing one family member to use the vanity while another showers.
Apartments
Priorities focus on working within a fixed floor plan, often with limited scope for plumbing changes. Compromises typically involve choosing space-efficient fixtures — a floating vanity, a slim mirror cabinet — over larger statement pieces. Since plumbing relocation is rarely practical in an apartment, the recommended layout generally keeps the vanity, toilet and shower in their existing positions and focuses improvements on fixtures rather than footprint.
Luxury Ensuites
Priorities lean toward generous clearances, symmetry and a sense of calm, often with separate zones for vanity, shower and bath. The main compromise is typically footprint — luxury layouts need genuine floor space to deliver on their promise. A recommended layout centres the bath as a visual focal point, with the double vanity positioned to one side and the shower fully separated behind a wall or screen.
Guest Bathrooms
Priorities focus on simplicity and presentation over daily-use capacity, since these rooms see lighter, more occasional use. Compromises are usually minimal, since guest bathrooms typically carry fewer competing functional demands. A recommended layout keeps the vanity clearly visible from the doorway, since first impressions matter more here than in a private ensuite.
Powder Rooms
Priorities centre on making a compact footprint feel considered rather than cramped, often via a single striking vanity and mirror. The main compromise is storage, which is rarely a major requirement in this room type. A recommended layout positions the vanity directly opposite or beside the door, making the mirror the room's first and most memorable impression.

Clearances and Spacing
As a general planning guide — always confirm against local building requirements and product specifications, which may vary — allow at least 700mm of clear space in front of the vanity for comfortable use. Walkway widths through the main circulation path should generally be at least 900mm. Toilet clearances typically call for at least 200mm of clear space on each side and roughly 600mm in front. Shower entry space needs enough clearance for the door or screen to open without colliding with another fixture. Door swing should be checked against every fixture in its path, including cabinet doors. Mirror cabinet door clearance is often overlooked — the cabinet door's swing arc needs to clear tapware, towel rails and any adjacent wall. These figures are a useful starting reference rather than a fixed rulebook; the right numbers for a specific household depend on who's using the space and how. Heights are covered separately in our bathroom heights and rough-in guide, with the datum each one is measured from.

Planning Lighting Into the Layout
Natural light should inform where the vanity and mirror sit wherever possible, since reflected daylight is one of the most effective ways to make a bathroom feel larger. Vanity lighting needs to be planned alongside the vanity's position, not decided afterward. LED mirrors can combine task lighting with the mirror itself, simplifying the lighting plan considerably. Ceiling lighting provides the ambient base layer the rest of the lighting plan builds on. Feature lighting — over a bath, within a niche — adds depth once the functional layers are settled.
For the full lighting planning approach, see our Bathroom Lighting Guide, and for choosing between frontlit and backlit mirrors specifically, see our Frontlit vs Backlit LED Bathroom Mirrors guide. Deciding on lighting style alongside the vanity's position, rather than after, avoids the common problem of a beautiful mirror lit by an awkwardly placed downlight.
Planning Storage From Day One
Mirror cabinets deliver storage without consuming additional floor space, making them one of the most efficient layout decisions available. Vanities should be sized with genuine storage capacity in mind, not just basin placement. Niches built into the shower wall need to be planned before tiling begins. Linen storage is easy to overlook in the layout stage but genuinely useful once the bathroom is in daily use. Everyday accessibility — placing frequently used items within easy reach — should guide where each storage element sits within the layout.
For more storage ideas, see our Bathroom Storage Ideas guide, and for cabinet-specific guidance, see our Ultimate Mirror Cabinet Buying Guide. Confirming storage capacity at the layout stage, rather than after the vanity and cabinet are already chosen, avoids discovering a shortfall once the room is finished.
Designer Insight: storage should be integrated into the layout, not added as an afterthought. A bathroom planned with storage as a core layout decision — not a final addition — consistently ends up more organised and easier to live with, and rarely needs supplementary baskets or shelving bolted on after the fact.
Common Bathroom Layout Mistakes
- Poor vanity placement: positioned without considering light, workflow or mirror sightlines.
- Crowded walkways: insufficient clearance between fixtures makes daily use feel cramped.
- Inadequate storage: planned as an afterthought rather than part of the core layout.
- Ignoring mirror proportions: a mirror sized without reference to the vanity rarely looks intentional.
- Poor lighting planning: electrical work locked in before the lighting plan is finalised.
- Door clashes: a door that collides with a cabinet, vanity or towel rail becomes a daily annoyance.
- Oversized fixtures: chosen for the room's category rather than its actual dimensions.
Designer Insight: a bathroom that feels spacious often succeeds because of planning rather than size. Two rooms of identical square metreage can feel completely different depending on how thoughtfully the layout handles workflow, sightlines and clearances.
Expert Designer Recommendations
Designer's Rules
- Plan layout, clearances and workflow before selecting finishes or fixtures.
- Start with the vanity — most other decisions follow from its position.
- Build storage into the layout from the beginning, not at the end.
- A bathroom that feels spacious often succeeds because of planning rather than size, so invest the time in getting the layout right before locking in fixtures.
Comparison Tables
Bathroom Type → Recommended Layout Priorities
| Bathroom Type | Layout Priority |
|---|---|
| Small bathroom | Maximise perceived space, vertical storage |
| Family bathroom | Capacity for multiple simultaneous users |
| Apartment | Work within fixed plumbing and floor plan |
| Luxury ensuite | Generous clearances, zoned fixtures |
| Guest bathroom | Simplicity, presentation |
| Powder room | Considered impact within a compact footprint |
Room Size → Suggested Fixture Arrangement
| Room Size | Suggested Arrangement |
|---|---|
| Under 4m² | Single vanity, combined shower-bath if needed |
| 4-7m² | Single vanity, separate shower zone |
| 7m²+ | Double vanity, separate shower and bath zones |
Storage Options by Layout
| Layout | Recommended Storage |
|---|---|
| Small bathroom | Single mirror cabinet, vertical storage |
| Family bathroom | Wide cabinet, zoned by household member |
| Luxury ensuite | Recessed niches, concealed cabinetry |
Lighting Recommendations by Layout
| Layout | Lighting Recommendation |
|---|---|
| Single vanity | LED mirror plus ambient ceiling light |
| Double vanity | Matched lighting across both mirrors |
| Luxury / zoned layout | Full layering — ambient, task and accent |
Mirror and Vanity Combinations
| Vanity Width | Recommended Mirror |
|---|---|
| 600-750mm | 500-700mm wide, single mirror or compact cabinet |
| 900-1200mm | 800-1200mm wide mirror or cabinet |
| 1500mm+ | One wide mirror or two matching mirrors |
Frequently Asked Questions
How do I plan a bathroom layout?
Start with workflow and the vanity's position, then work outward to mirror, lighting, storage and clearances before selecting finishes or fixtures. Sketching the layout to scale, even roughly, makes it far easier to spot clearance issues before they become expensive to fix.
What is the ideal bathroom layout?
There's no single ideal layout — the right arrangement depends on the room's size, household needs and how the space will actually be used day to day. The most reliable approach is designing around your household's actual routines rather than copying a layout from a display home that may not suit how you live.
How much space do I need around a vanity?
As a general guide, allow at least 700mm of clear space in front of the vanity for comfortable use, though this can vary by household and should be confirmed against local requirements. A double vanity should also allow enough width for two people to use the space comfortably at the same time.
Should the vanity face the door?
It often works well, since it creates an immediate, considered sightline from the doorway, but this depends on the room's specific proportions and plumbing constraints. Where it's not possible, positioning the mirror to catch some reflected light or an attractive view can achieve a similar effect.
Where should a mirror be positioned?
Centred above the vanity, sized to match its width, and hung at a height suited to the household's tallest regular user — see our Mirror Size Guide for exact guidance. On a double vanity, either a single wide mirror or two identically spaced mirrors will maintain the symmetry the layout depends on.
How much storage should I plan?
Enough to comfortably hold each household member's daily items — a mirror cabinet is one of the most space-efficient ways to add capacity without expanding the layout's footprint. As a general guide, allow more than feels necessary at the planning stage, since storage needs tend to grow rather than shrink over time.
Designer's Cheat Sheet
Designer's Cheat Sheet
- ✔ Where to start? → Layout and workflow, before finishes
- ✔ Small bathroom? → One confident vanity, vertical storage
- ✔ Family bathroom? → Double vanity, zoned storage
- ✔ Not sure on clearances? → Confirm against local building requirements
- ✔ Want it to feel spacious? → Plan, don't just add square metres
Conclusion
Great bathrooms are created through thoughtful planning, with layout decisions made before finishes or fixtures are ever selected. Working through workflow, clearances, storage and lighting as one connected system — rather than choosing beautiful individual products and hoping they fit together — produces a bathroom that's genuinely comfortable to use every day, not just impressive in photos. That comfort compounds over the years the bathroom is actually lived in, long after the excitement of a fresh renovation has settled.
Ready to bring your layout to life? Explore our complete Smart Mirrors, Mirror Cabinets and Bathroom Tapware collections, or browse our Best Sellers if you're not sure where to start.
Where To Next?
- Start here: Bathroom Vanity Buying Guide: How to Choose the Perfect Vanity for Your Bathroom (2026 Edition)
- Related guides: The Ultimate Bathroom Mirror Buying Guide (2026 Edition), The Ultimate Mirror Cabinet Buying Guide (2026 Edition), Bathroom Lighting Guide, Bathroom Storage Ideas: 23 Smart Ways to Create a More Organised Bathroom, Bathroom Renovation Mistakes: 21 Costly Mistakes to Avoid Before You Build, Bathroom Tapware Buying Guide and How to Choose the Right Mirror Size for Your Vanity
- Browse: the full Smart Mirrors range
- Need storage: the full Mirror Cabinets range
- Complete the room: our Bathroom Tapware range
- Not sure where to start: our Best Sellers

